


Ararefiedaddressforalifewithoutcompromise
ATS KnightsBridge – Crafted for the New-Age Nobility
7.2
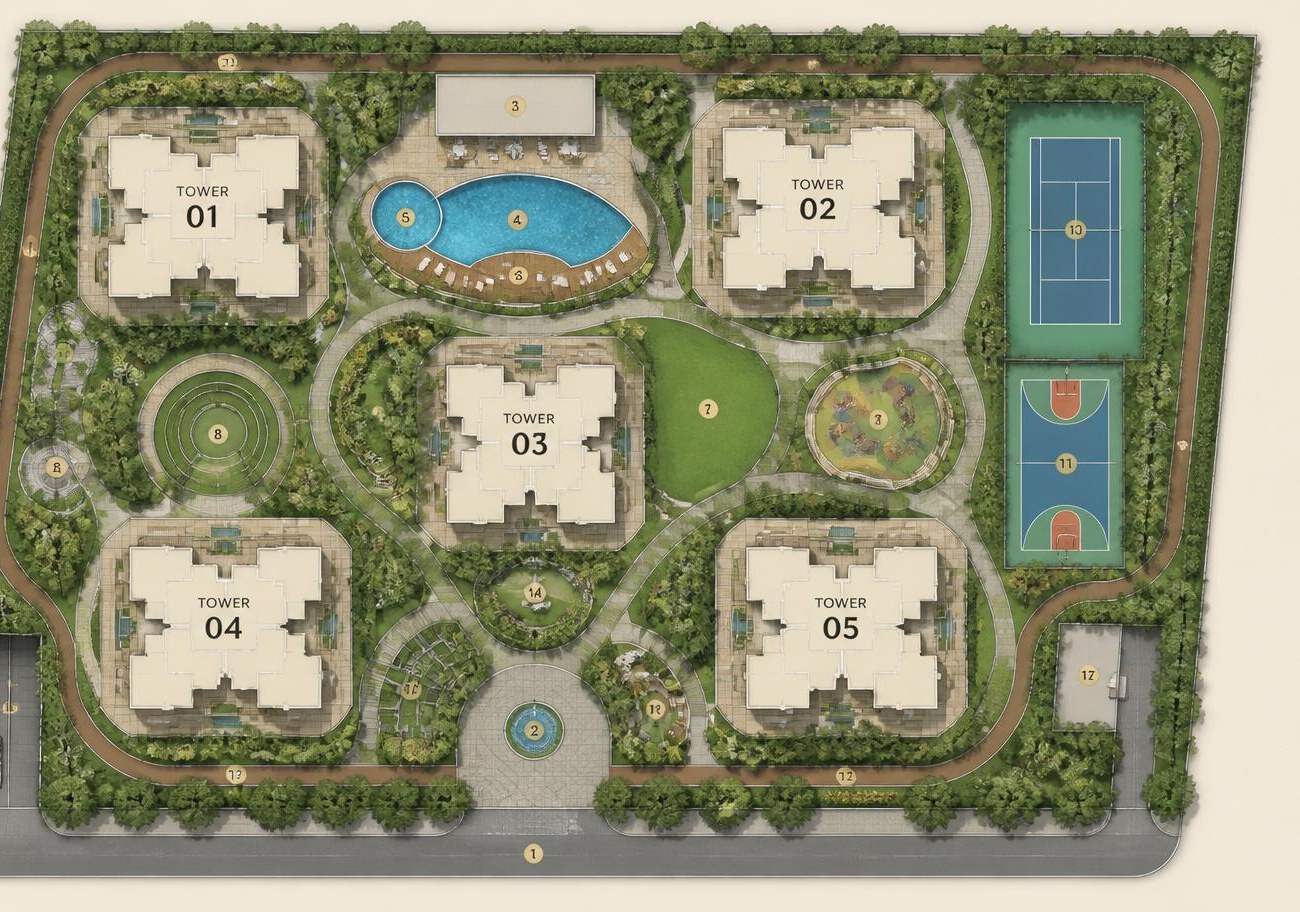
Acres of landscape
44
Storeys, five towers
1
Residence per floor
55k
Sq. ft. clubhouse
Designedforthefewwhocollectlandmarks
Every element — proportion, light, material and outlook — has been shaped around a single idea: a residence that feels as considered on a quiet Tuesday as it does on a celebration night.
- Five sculpted towers of 44 storeys across 7.2 acres
- A single private residence on every floor
- Expansive 4-bed homes and two-level sky duplexes
- Panoramic 360° river and skyline outlook
- 55,000 sq. ft. clubhouse across six lifestyle zones
- Landscape masterplan by an award-winning studio

Twentyacresofexperience,foldedintoseven
A multi-layered planting palette of evergreens, flowering shrubs and grasses frames water bodies, courts and quiet corners across the ground plane.
Sixcuratedzonesacross55,000sq.ft.
A private club at the heart of the estate, programmed so that leisure, wellness, work and hospitality never collide.

Leisure
Private theatre, grand lobby, indoor & outdoor lounges
Wellness
Spa, sauna, strength gym, yoga studio, pet care
Play
Squash, immersive gaming, table tennis, lap pool
Business
Boardroom, meeting suites, library, cigar room
Culinary
All-day restaurant, private dining, bar, banquet hall
Everyday
Pharmacy, gourmet grocer, concierge desk
Space,plannedwithintent
Private and social zones are cleanly separated, service cores are tucked away, and every principal room opens to a deck or a view.
Lower level
Living, dining and entertaining — opening to the terrace, deck and private pool.

- Double-height living area
- 9.51 × 6.40 m
- Double-height dining & bar
- 10.30 × 4.80 m
- Kitchen
- 4.78 × 4.69 m
- Bedroom 1 with dress
- 5.82 × 4.05 m
- Terrace, deck & pool
- 11.92 × 6.26 m
Dimensions are indicative and measured wall to wall. Furniture layouts shown are for representation only.
Seetheaddressinmotion
Two short films across the towers, the landscape and the clubhouse experience.
Aglimpseofeverydaylifehere


Finishedtoastandardyoucanfeel
Materials were selected for how they age — stone, oak and brass that gain character rather than lose it.
Structure
Earthquake-resistant RCC shear-wall frame with high-grade concrete.
Flooring
Imported marble in living areas, engineered oak in bedrooms.
Kitchen
Modular island kitchen with quartz counters and built-in appliances.
Bathrooms
Stone vanities, rain showers and premium European fittings.
Windows
Double-glazed, low-E units with concealed drainage and screens.
Smart Home
App-based lighting, climate, access control and video intercom.
Air & Water
VRF climate control, fresh-air ventilation and RO water treatment.
Security
Five-tier access with boom barriers, CCTV and 24×7 patrols.
Attheconfluenceoftheriverandthecity
Set on the riverfront edge of the expressway corridor, with the business district, retail and schools all within a short drive.
- City business district — 4 km, 9 mins
- International airport — 28 km, 40 mins
- Riverfront promenade — 1 km, 3 mins
- Premium mall & cinema — 3 km, 7 mins
- International schools — 2.5 km, 6 mins
- Multi-speciality hospital — 3.5 km, 8 mins
Frequentlyasked
01What types of residences are available?
Spacious 4-bed residences and duplexes of 6,000 sq. ft. and 10,000 sq. ft. saleable area respectively. With just one apartment per floor, the project ensures complete privacy and exclusivity along with 360° views of the skyline.
02Who is the architect and landscape designer?
The towers are designed by Hafeez Contractor, and the landscapes are crafted by Integral Designs.
03What amenities are available within the development?
Landscape amenities: sloping greens, pavilion, jogging track, yoga/meditation lawn, swimming pool, kids' pool, sit-out plaza, chaise loungers, outdoor gym, amphitheatre, celebration lawn, elderly park, dog's park, badminton court, tennis court, basketball court, cricket practice net and kids play area. The 50,000 sq. ft. clubhouse consists of 6 curated lifestyle zones: leisure, wellness, play, business centre, food and utility.
04Where is the project located?
In Sector 124 at the gateway of the Noida–Greater Noida Expressway, right off Mahamaya Flyover, at the cusp of South Delhi and Noida.
05How many towers are there and what is the project size?
There are five towers of 47 storeys each, spread across 6.15 acres of landscaped development.
06Why choose the developer?
Known for delivering high-quality homes with modern design and premium amenities across Noida, Gurugram and other major cities since 1998 — 35+ projects delivered, 23+ under development, 4.6+ million sq. m. delivered and 35,000+ happy customers.
Arrangeyourprivatepreview
Share a few details and a residence advisor will curate a walkthrough of the experience centre, the show residence and the available inventory.
Site office
Plot No. A-01/a, Sector 124, Gautam Buddha Nagar, Noida, Uttar Pradesh
Corporate office
Plot No. 16, ATS Tower, Sector 135, Noida, Uttar Pradesh 201305